
Address
7704 Labrador Drive, Arlington, TX
Price
$ 519,000
Property Attributes
- MLS#9211405
- TypeSingle Family
- Listing Status Active
- CountyTarrant
- CityArlington
- Area84
- NeighborhoodDeer Creek Arlington
- Zip76002
- Style
- Year Built2006
- Taxes$ 10684
- Price$ 519,000
- Bedrooms6
- Full Bathrooms3
- Half Bathrooms0
- Sqr Footage4197
- Lot Size0.204 Acres
Data Source:
Houston Association of REALTORS® (HAR)
Property Description
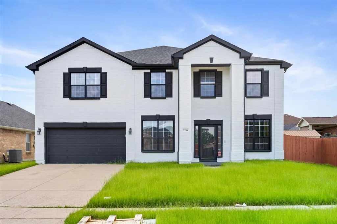
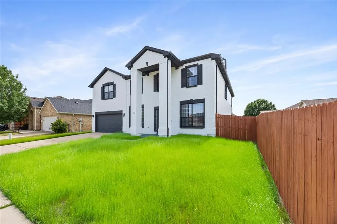
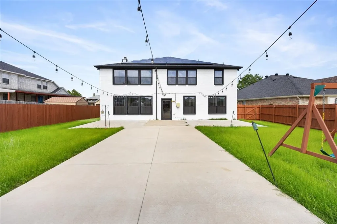
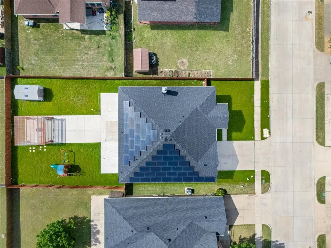
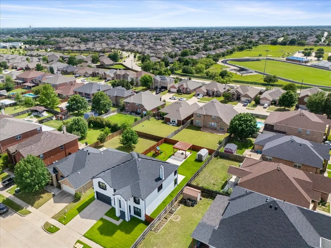
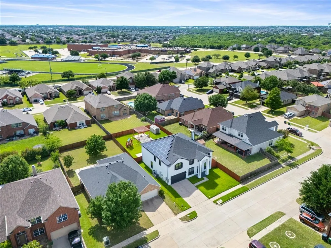
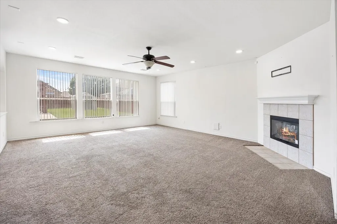
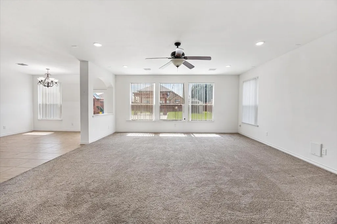
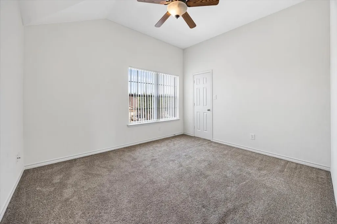
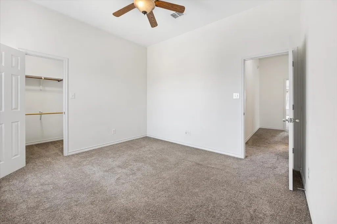
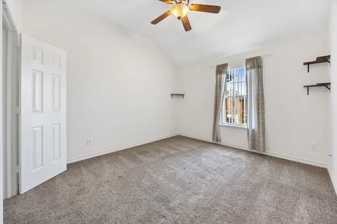
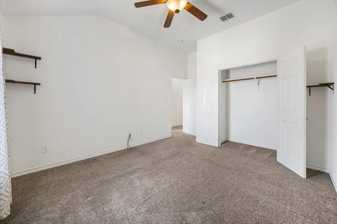
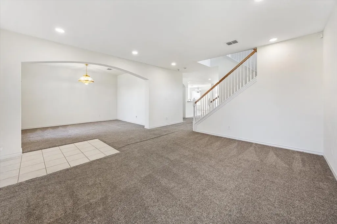
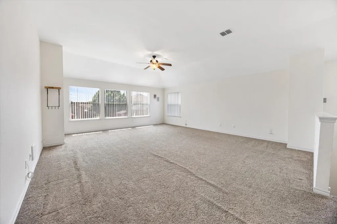
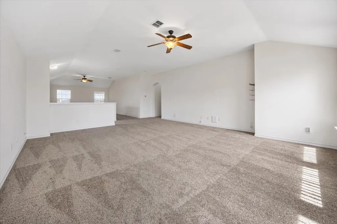
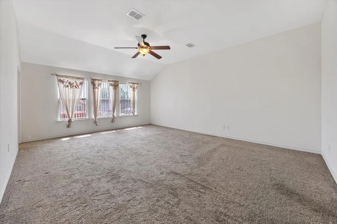
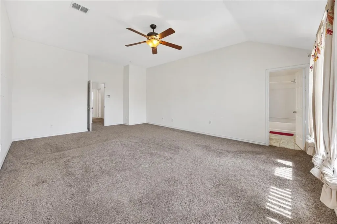
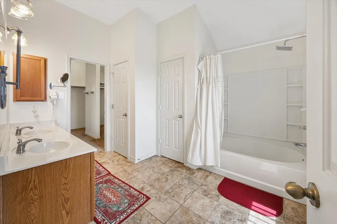
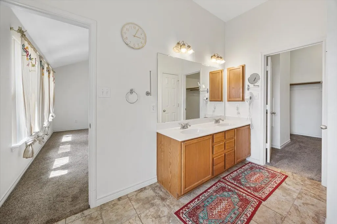
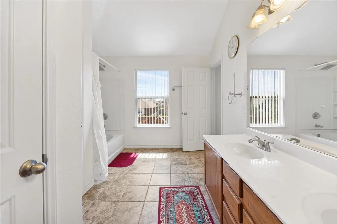
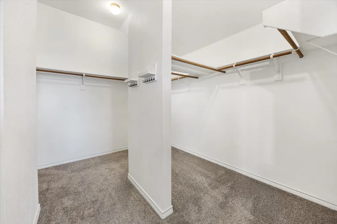
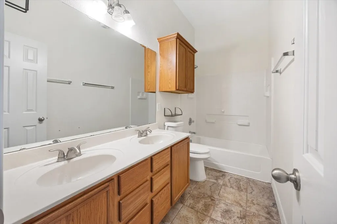
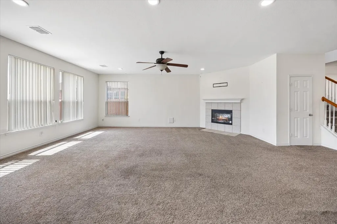
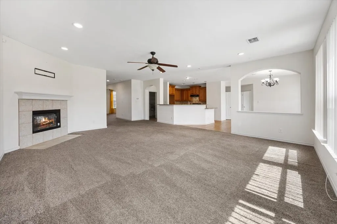
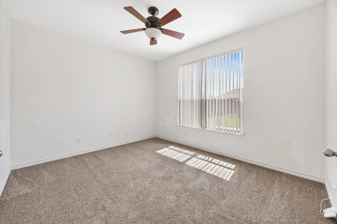
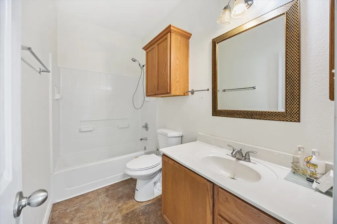
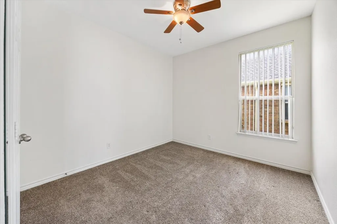
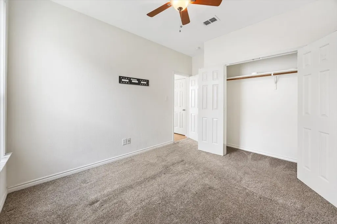
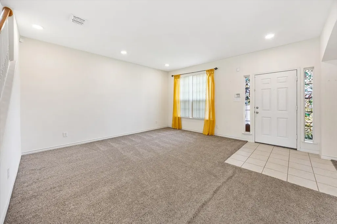
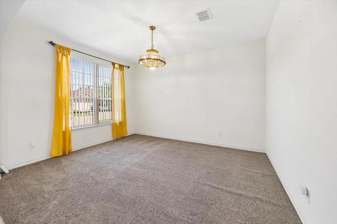
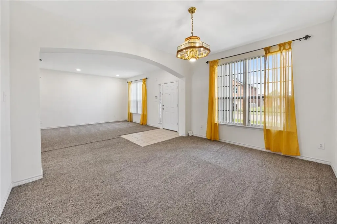
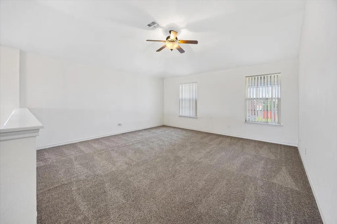
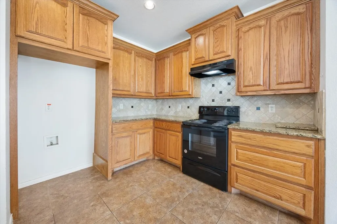
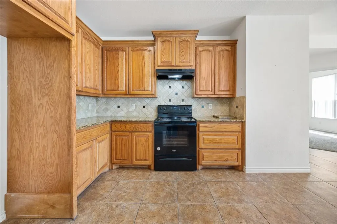
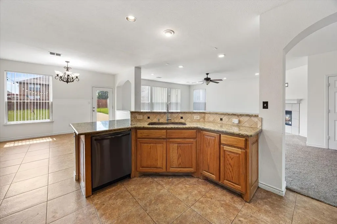
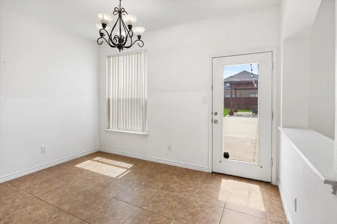
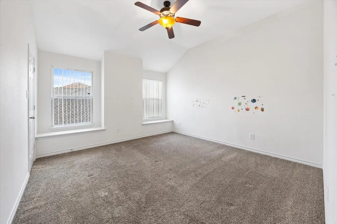
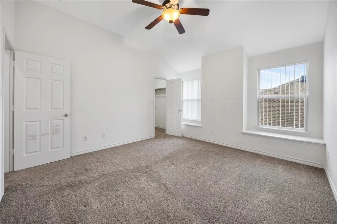
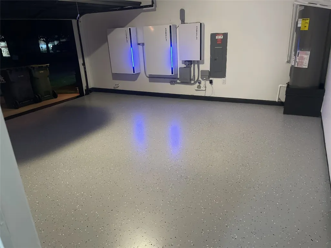
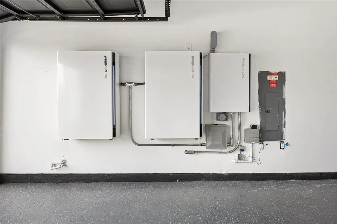
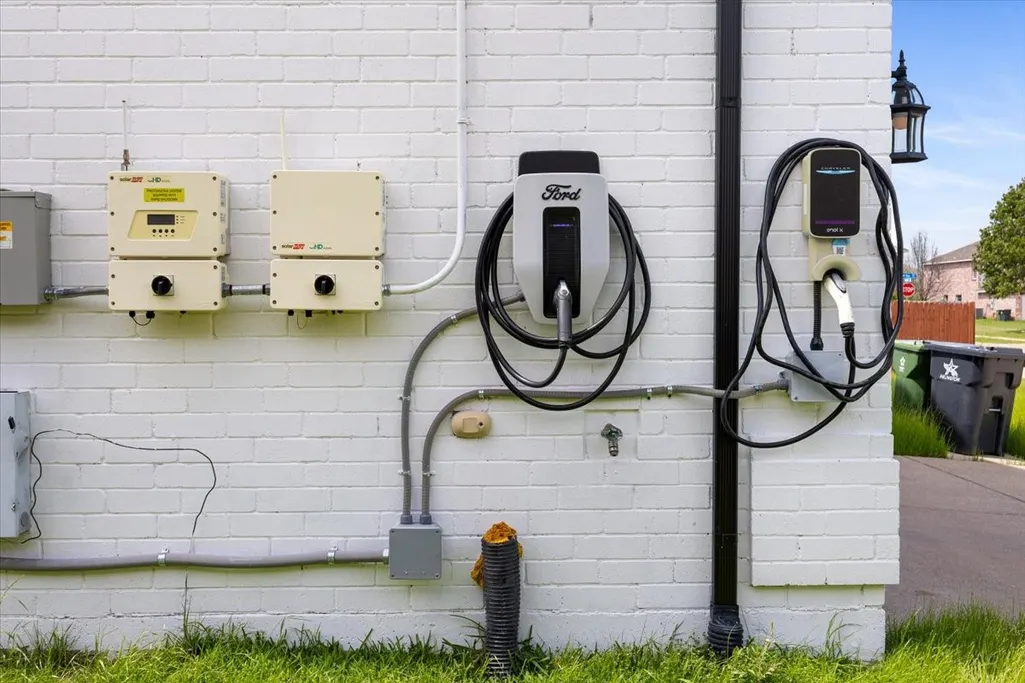
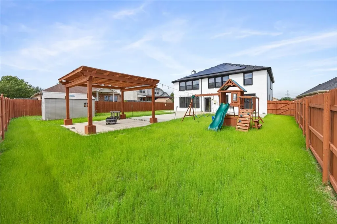
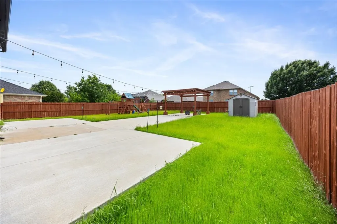
Nestled in the highly desirable Deer Creek subdivision and zoned to top-rated Mansfield ISD schools. Enjoy outdoor living with a spacious patio that’s perfect for relaxing or entertaining guests. Inside, the open-concept floor plan showcases a well-appointed kitchen featuring oak cabinetry, an oversized granite breakfast bar, abundant counter space, ideal for everyday living and hosting. Major improvements include a new roof, solar system, exterior & interior paint, garage epoxy and gutters. Additional upgrades completed within the past two years include the water heater and HVAC compressor. Energy efficiency shines with two EV charger connections and dual battery backup systems, providing full-home power support during outages. Boasting 6 generously sized bedrooms, each with its own walk-in closet, and 3 full bathrooms, this home offers plenty of space for everyone. A private downstairs guest suite adds flexibility for multigenerational living or visiting guests. Come see it today!!!
| Elementary School | Middle School | High School |
|---|---|---|
| THELMA JONES ELEMENTARY SCHOOL Elementary School | JAMES COBLE MIDDLE SCHOOL Middle School | MANSFIELD TIMBERVIEW HIGH SCHOOL High School |
| Price History | |
|---|---|
| 5/9/2026 | Listed $649,000 |
| 5/19/2026 | 5$619,000 |
| 5/28/2026 | 3$599,000 |
| 6/11/2026 | 8$549,000 |
| 7/17/2026 | 4$529,000 |
| 7/28/2026 | 2$519,000 |
General Features
| Country | US |
|---|---|
| Sewer | Public Sewer |
| Heating | Central,Electric |
| Cooling | Central Air,Electric,Attic Fan |
| Roof | Composition |
| Appliances | Dishwasher,Electric Oven,Disposal,ENERGY STAR Qualified Appliances |
| Garage Spaces | 2 |
| Architectural Style | Traditional |
| Security Features | Smoke Detector(s) |
| Construction Materials | Brick |
| Year Built | 2006 |
| Stories Count | 2 |
| Levels | Two |
| Property Subtype | Detached |
| Tax Year | 2025 |
| County | Tarrant |
| New Construction | false |
| Property Type | Residential |
| Attached Garage | true |
| Energy Efficient | Appliances,Solar Panel(s) |
| Subdivision Name | Deer Creek Arlington |
| Garage Y/N | true |
| Total Rooms | 6 |
| Full Baths | 3 |
| Status | Active |
| Directions | Merge onto state hwy 360 S. Turn right onto Bratcher Rd. Turn Left onto Decoy Dr. Turn Right onto Mule Deer Dr. Turn Right onto Labrador Dr. Home is on the left. |
| ModificationTimestamp | 2026-07-28T03:08:32.707-00:00 |
| High School | MANSFIELD TIMBERVIEW HIGH SCHOOL |
| City | Arlington |
| Disclosures | None |
| High School District | 221 - Mansfield |
| MLS Area | 84 |
| Lot Size Units | Square Feet |
| Elementary School | THELMA JONES ELEMENTARY SCHOOL |
| Tax Annual Amount | 10684 |
| Middle/Junior High School | JAMES COBLE MIDDLE SCHOOL |
| Lease Considered Y/N | true |
| Standard Status | Active |
| Middle/Junior School District | 221 - Mansfield |
| Elementary School District | 221 - Mansfield |
| Year Built Source | Public Records |
| PostalCity | Arlington |
| Legal Description | DEER CREEK ARLINGTON BLOCK 7 LOT 27 |
Interior Features
| Interior Amenities | Tub Shower,Vaulted Ceiling(s),Wired for Sound,Ceiling Fan(s) |
|---|---|
| Flooring | Carpet,Tile |
| Total Fireplaces | 1 |
| Fireplace Features | Wood Burning |
| Air Conditioning Y/N | true |
| Heating Y/N | true |
| Fireplace Y/N | true |
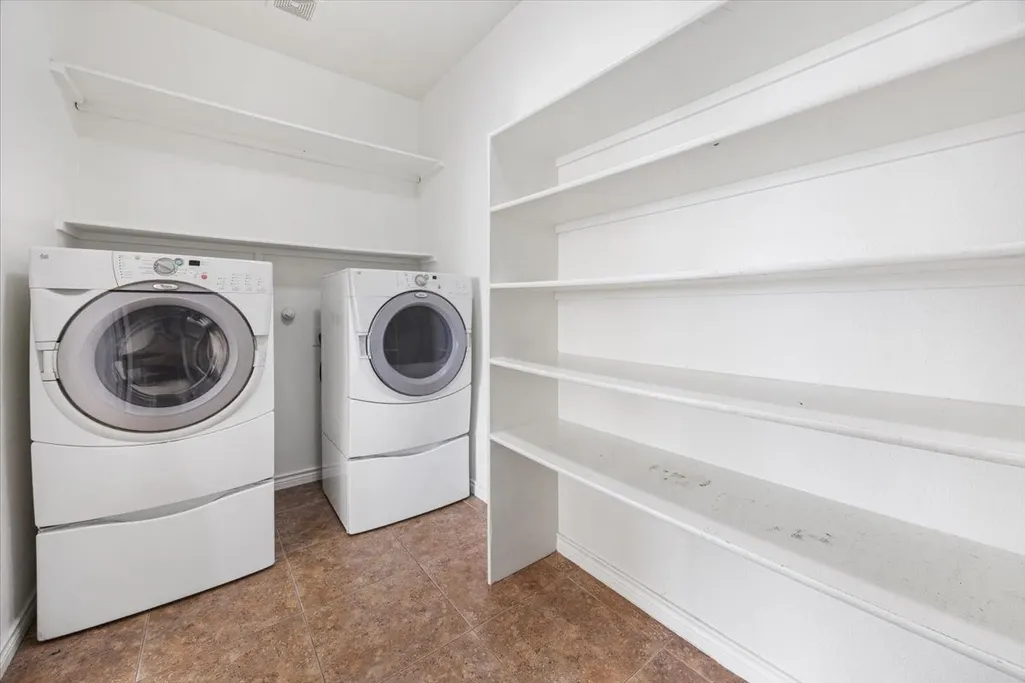
| Laundry Features | Washer Hookup,Electric Dryer Hookup |
| Total Bedrooms | 6 |
| Room Type | Dining Room,Family Room,Game Room,Living Room |
| LivingAreaSource | Appraiser |
| Total Baths | 3 |
Exterior Features
| Exterior Amenities | Fully Fenced |
|---|---|
| Parking Features | Attached,Garage |
| Lot Features | Subdivision |
| Water Source | Public |
| Lot Size Area | 8886 |
| Foundation Details | Slab |
| Building Area Total | 4197 |
| Lot Size Acres | 0.204 |
| Lot Size Source | Appraiser |
| Private Pool | false |
Amenities
- Foreclosure
- Views
- Short Sale
- New Construction
- Adult 55+
- Lease To Own
- No HOA Fees
- Furnished
- Primary On Main
- Air Conditioning
- Seller Finance
- Green
- Fixer Upper
- Horse
- Golf
- Fireplace
- Deck
- Garage
- Basement
- Pool
Property vs Single Family Average in 76002
Price
Taxes
Year Built
 The information being provided by Houston Association of REALTORS, Inc. is for the consumer's personal, non-commercial use and may not be used for any purpose other than to identify prospective properties consumers may be interested in purchasing. Any information relating to real estate for sale referenced on this web site comes from the Internet Data Exchange (IDX) program of the Houston Association of REALTORS, Inc. This web site may reference real estate listing(s) held by a brokerage firm other
